








Free Tool
Restaurant Capacity Calculator
Optimize your restaurant space and maximize seating capacity.
Results
Total capacity
33
seats
sq ft per seat
14 ft²
Seating area ÷ seats
Furniture breakdown
2-top table
10 seats
5
Units
4-top table
16 seats
4
Units
6-top table
None fit at this percentage: raise it or enlarge the area.
0
Units
Booth
4 seats
1
Units
Bar seating
3 seats
3
Units
Area summary
- Kitchen
- 375 ft²
- Restrooms
- 150 ft²
- Entrance
- 75 ft²
- Aisles
- 450 ft²
- Dining area
- 450 ft²
This is an estimate for planning purchases, not a floor plan. Reference: the IBC uses 15 net sq ft per person for dining with tables and chairs (≈ 59 people across your dining area and aisles). Your local fire authority sets the legal capacity.
Quote the furniture you need for your optimal capacity.
Get your report
Enter your details and we'll send you a report with your results and recommendations for your project.
Advantages
Why Use Our Calculator?
Precise Calculations
Algorithms based on industry standards for different establishment types.
Flexible Planning
Adjust area distribution and furniture types according to your specific needs.
Maximize Capacity
Find the perfect balance between seat count and customer comfort.
Tips
Tips for Planning Your Space
Consider Traffic Flow
Leave at least 4 feet between tables for staff and customers to move comfortably.
Mix Seating Types
A combination of 2-tops, 4-tops, and booths gives you flexibility for different group sizes.
Don't Forget the Kitchen
An undersized kitchen affects service. For complex menus, reserve at least 30% of the space.
Comply with Regulations
Check local regulations for maximum capacity and emergency exits before finalizing your layout.
FAQ
Frequently Asked Questions
How many seats can fit in my restaurant?
It depends on size, establishment type, and furniture distribution. Fine dining requires 15-20 sq ft per seat, while fast food can work with 10-12 sq ft per seat.
What percentage should I allocate to the kitchen?
Typically 25-40% of total space. Restaurants with extensive menus or exhibition kitchens need more. Fast food can work with 20-25%.
How much space does each table type need?
A 2-top table needs approximately 27 sq ft, a 4-top requires 43 sq ft, a 6-top needs 65 sq ft, and a 4-person booth takes about 38 sq ft.
Ready to Furnish Your Restaurant?
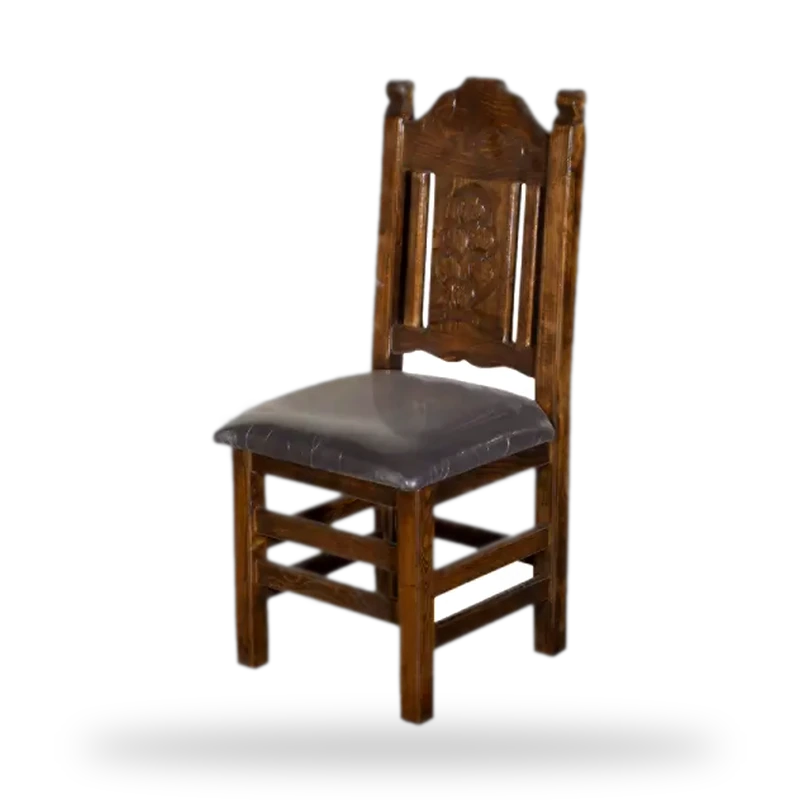
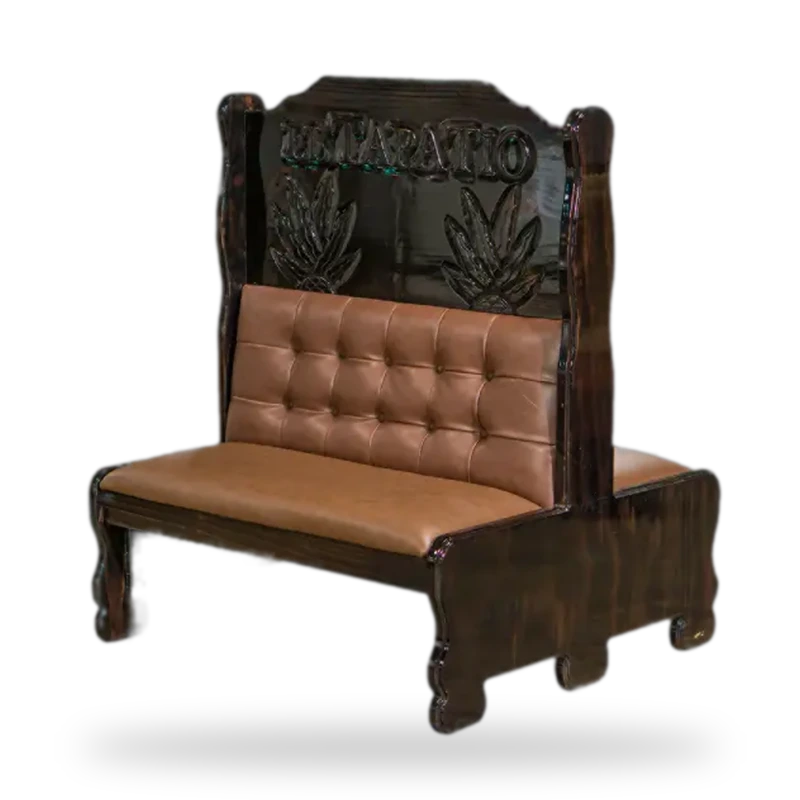
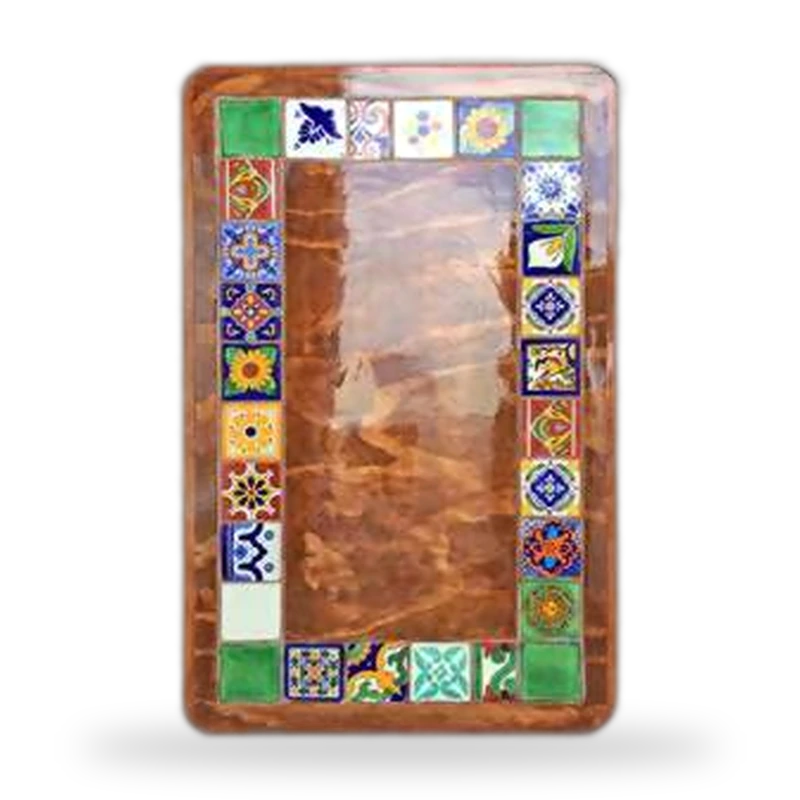
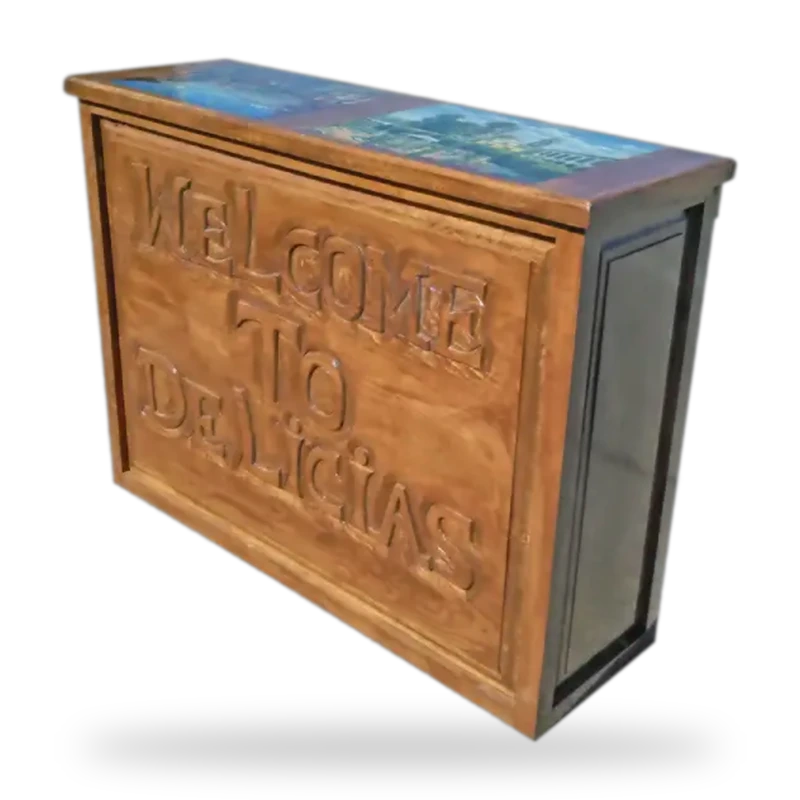
Explore our collection of handcrafted Mexican furniture for restaurants, in up to 52,480 color combinations per piece.